
Small Kitchen Cabinet Set Ideas for Tiny Homes
Smart small kitchen cabinet set ideas: space saving layouts, two tone fronts, corner solutions, and vertical storage that make a tiny kitchen live large.
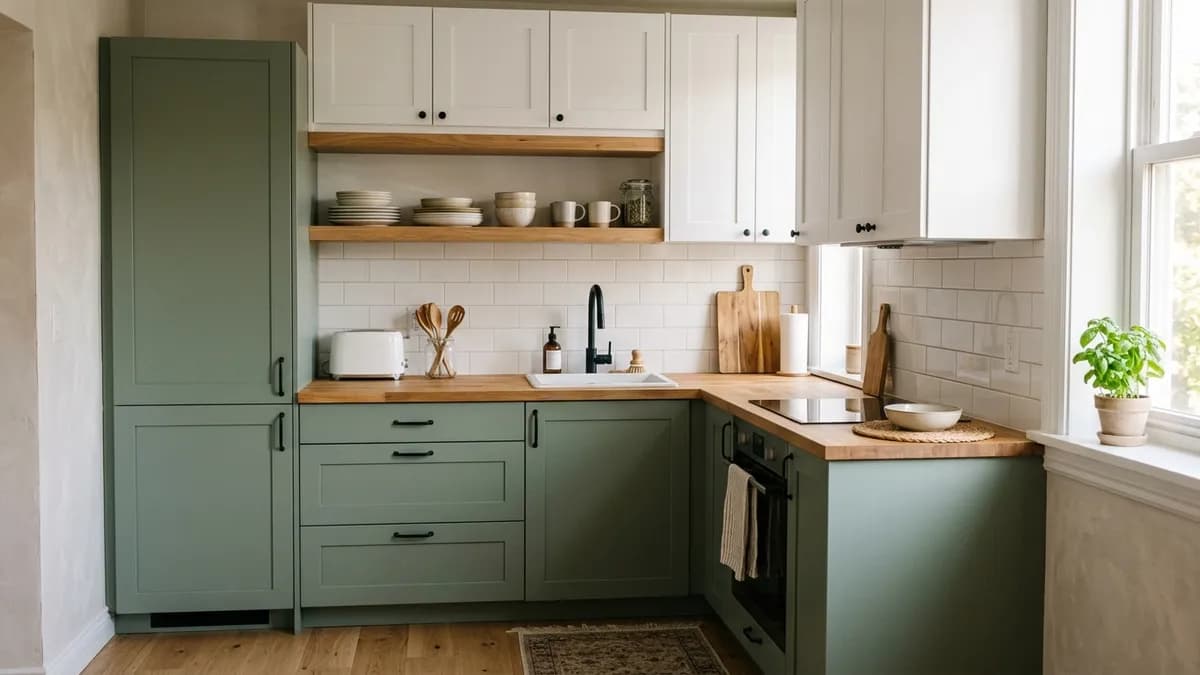
Small kitchen cabinet set ideas matter most in the homes that get the least design attention: rental apartments, starter houses, ADUs, and galley kitchens where every inch of cabinetry has to earn its place. The right cabinet set can nearly double usable storage in the same footprint, while the wrong one wastes space you cannot afford to lose.
This guide covers layouts, door styles, internal fittings, and finish tricks that make a compact cabinet set work harder and make the whole room feel bigger.
Go Vertical Before You Go Wider
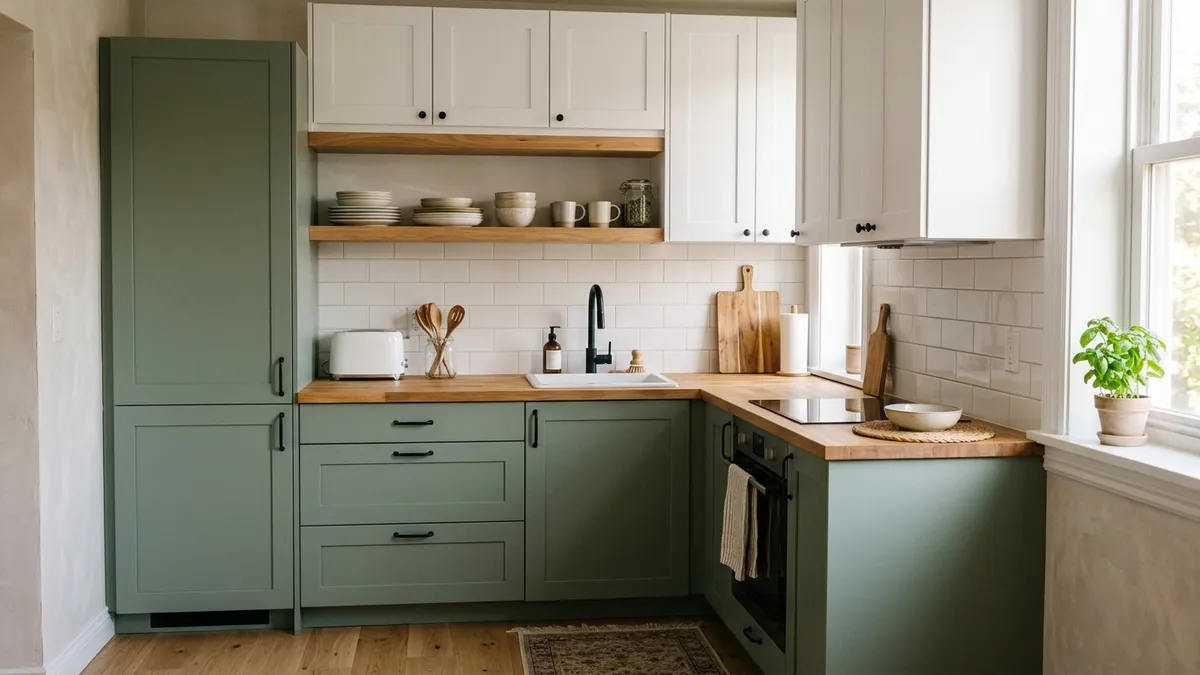
In a small kitchen the cheapest square footage is above your head. Run upper cabinets to the ceiling instead of stopping at the standard height, and you gain a full extra shelf per cabinet for holiday platters, backup pantry goods, and small appliance overflow.
- Full height uppers add roughly 30 percent more enclosed storage in the same wall width
- Use the top shelf for items you touch a few times a year, keep daily items between hip and eye level
- A slim rolling step stool stored beside the fridge makes the top shelf genuinely usable
- Crown the run with flat panels rather than open dust ledges
If replacing cabinets is not an option, add stacking shelf risers inside existing uppers so tall cavities stop swallowing vertical space.
Pick a Two Tone Set to Add Depth
A single dark cabinet color can shrink a tiny kitchen, but all white sometimes goes flat. The two tone formula solves both: light uppers keep the eye line airy while deeper lowers ground the room and hide scuffs.
| Uppers | Lowers | Effect in a small room |
|---|---|---|
| Matte white | Sage green | Fresh, adds depth without darkness |
| Cream | Warm oak veneer | Cozy, softens boxy layouts |
| Pale gray | Navy | Crisp, works with chrome or brass |
| White | Matte black | High contrast, best with lots of daylight |
Keep the counter and backsplash light in every combination. Dark counters in a small kitchen absorb the little light you have.
Solve the Corner Cabinet Problem
Corner cabinets are where small kitchen storage goes to die. If your cabinet set includes a blind corner, fit it with hardware that brings the contents to you:
- A lazy susan for symmetrical corner boxes, cheapest and most reliable
- Pull out swing trays for blind corners, they carry pots out into the doorway
- Angled corner drawers if you are ordering custom, the most usable option
- As a last resort, dedicate the blind zone to rarely used items stored in one labeled bin you can pull out entirely
One good corner solution often frees an entire other cabinet, which in a six cabinet kitchen is a huge win.
Choose Drawers Over Doors in the Lowers
Base cabinets with doors force you to kneel and excavate. Deep drawers bring everything to daylight in one pull, and in small kitchens they store more because you can use the full depth without losing items in the back.
- Two or three deep drawers per base unit hold pots, pans, and even plates with peg dividers
- A shallow top drawer per stack keeps tools and cutlery from colonizing the counter
- Fit one drawer with a cutting board sized gap and it becomes a pull out prep station
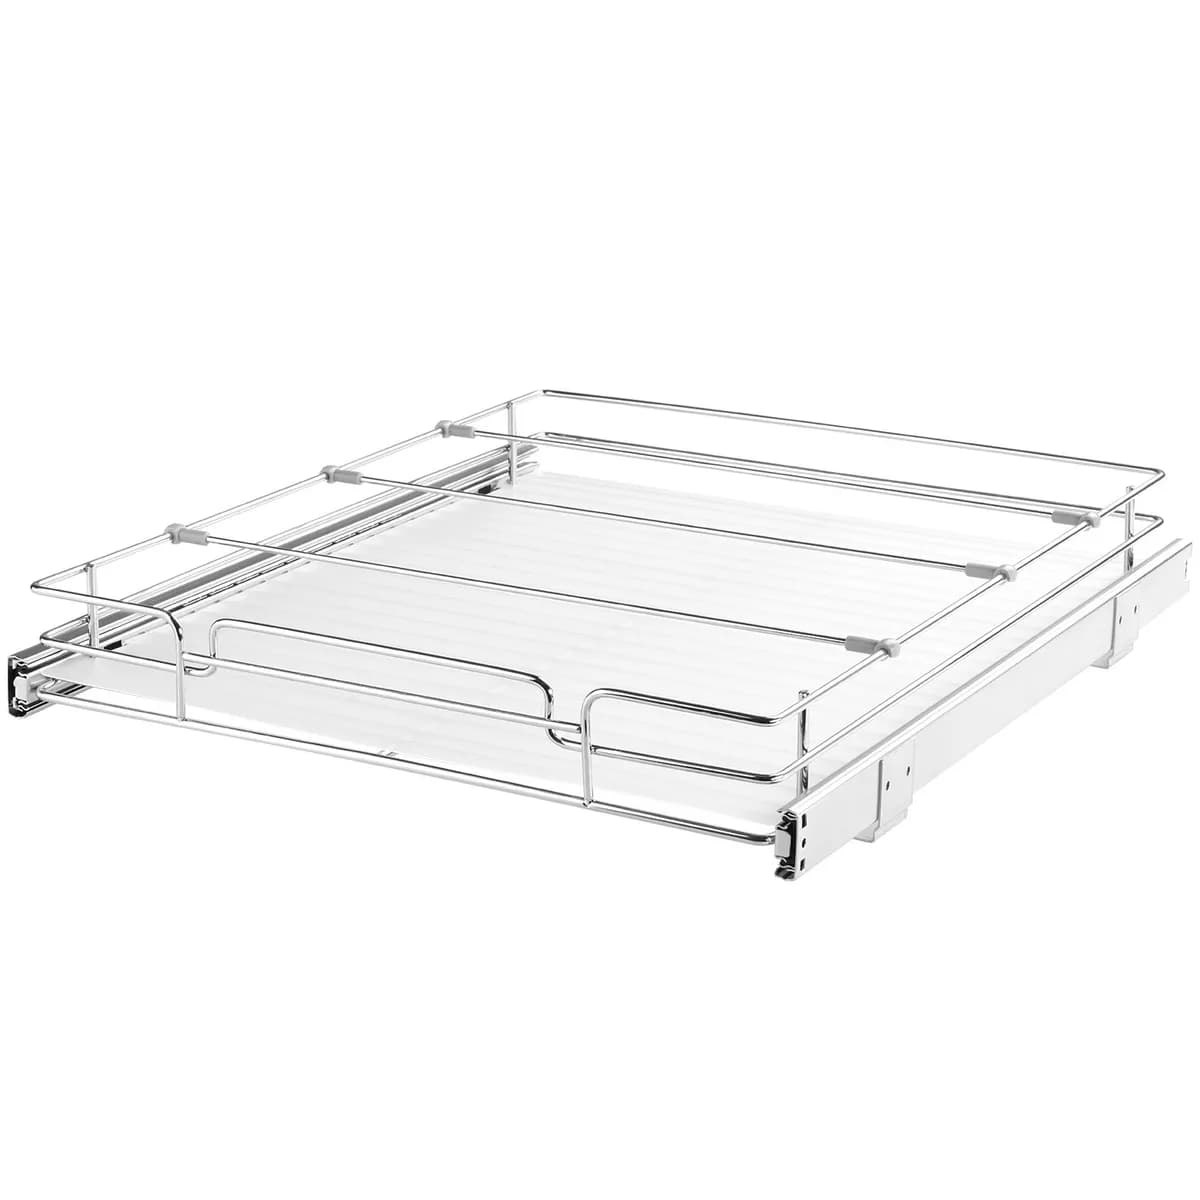
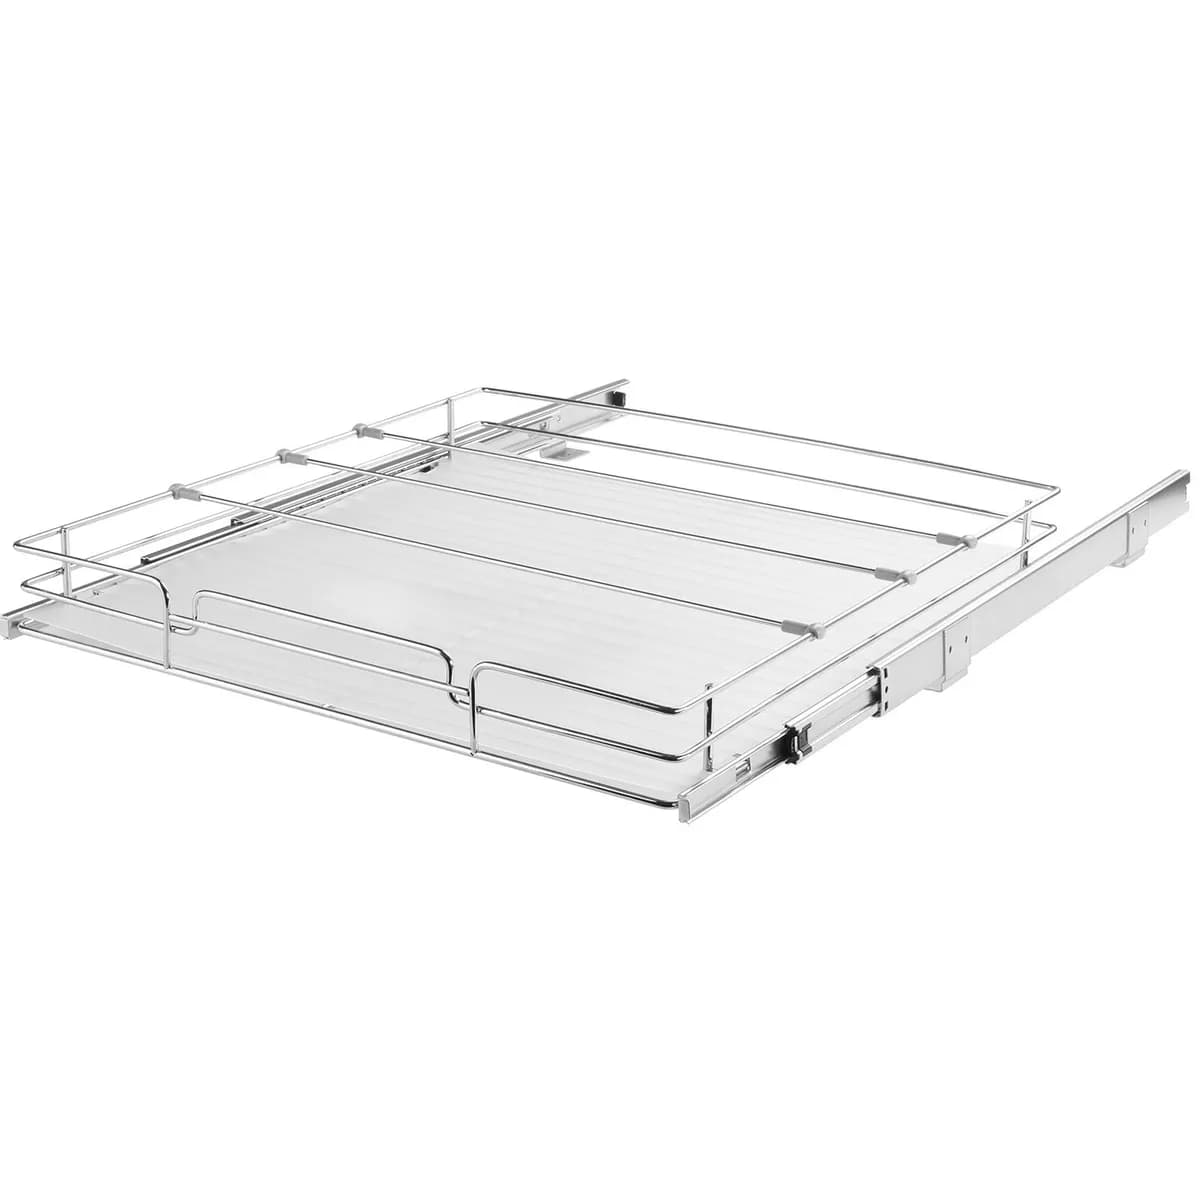
If your existing set has doors, retrofit wire pull out baskets inside them. You keep the fronts and gain most of the drawer benefit. A compact draining solution like the Pull-Out Cabinet Organizer, 14 in. Wide also keeps the sink cabinet zone from turning into a wet pile, and the Kitchen & Dining collection has more small format organizers built for tight layouts.
Use the Gaps: Toe Kicks, Side Panels, and the Fridge Top
A small kitchen cabinet set has hidden real estate that stock installations ignore:
- Toe kick drawers under base cabinets swallow baking sheets and trays
- A six inch filler gap beside the stove becomes a vertical pull out for oils and spices
- The exposed side panel of an end cabinet can carry a shallow rail for towels and utensils
- The fridge top, framed with a matching panel, becomes an enclosed cubby instead of a dust shelf
None of these change the kitchen's footprint. Together they often add a full cabinet worth of storage.
Lighten the Visual Load
The way a cabinet set looks changes how big the kitchen feels. Three finishing moves matter most in tight rooms:
- Handleless or slim pull hardware keeps sight lines clean in a narrow galley
- One short run of open shelf near the window breaks up a wall of doors
- Under cabinet lighting doubles the perceived counter depth and removes shadows that make small kitchens feel cramped
In a tiny kitchen, every visible object is a design decision. Cabinet fronts are the biggest surface in the room, so their calm is the room's calm.
Frequently Asked Questions
Q: What is the best cabinet layout for a very small kitchen?
A single wall or galley layout with full height uppers, deep drawer bases, and one tall pantry unit usually stores the most per square foot. Prioritize keeping the sink, stove, and fridge close together and leave at least one uninterrupted counter run for prep.
Q: Should small kitchen cabinets be light or dark?
Keep at least the upper cabinets light. All light finishes maximize brightness, while a two tone set with light uppers and mid tone lowers adds depth without shrinking the room. Reserve dark fronts for kitchens with strong natural light.
Q: Are drawers really better than cabinet doors in small kitchens?
For base units, yes. Drawers use the full cabinet depth, show everything in one pull, and eliminate kneeling and digging. Doors still make sense for uppers, under sink plumbing zones, and tall pantry units with internal pull outs.
Q: How do I add storage without replacing my cabinet set?
Add shelf risers and door mounted racks inside existing cabinets, retrofit pull out baskets in base units, mount rails or hooks on exposed side panels, and use stackable bins so vertical space in each cavity is fully used. These upgrades are renter friendly and reversible.
Q: What cabinet depth works best in a narrow kitchen?
Standard 24 inch base cabinets suit most rooms, but in a very narrow galley, reduced depth bases of 18 to 21 inches on one side can restore walkway clearance. Keep uppers at 12 inches deep so they never crowd head room over the counter.
A small kitchen cabinet set is a puzzle where the prize is daily calm: full height uppers, drawer bases, a solved corner, and gaps put to work. Fix one zone at a time, starting with whichever cabinet you fight with every morning, and the room will feel bigger before the week is out.
Liked this guide?
Get new organizing guides and the occasional new product by email. No spam, unsubscribe anytime.
Related articles
Explore more articles
- How to Build a DIY Clothes Rack: Complete Step-by-Step Tutorial for 2026
- DIY Shelf Brackets: Complete 2026 Guide to Building Strong, Stylish Shelves on Any Budget
- How to Declutter Office: The Complete 2026 Step-by-Step Guide to a Clean, Productive Workspace
- Refrigerator Organization: The Complete 2026 Guide to a Cleaner, Smarter Fridge
- 30+ Best Bedroom Organization Ideas to Transform Your Sleep Space in 2026
- Decluttering Home Decor: The Complete 2026 Guide to a Beautiful, Clutter-Free Home
- 25+ Best Pantry Shelving Ideas to Transform Your Kitchen Storage in 2026
- 25+ Best Small Space Organization Hacks to Maximize Every Inch of Your Home in 2026