
20+ Best Tiny Kitchen Layout Ideas to Maximize Every Inch in 2026
Discover 20+ practical tiny kitchen layout ideas to maximize space, boost functionality, and create a beautiful cooking area in 2026. Start organizing today!

If you are working with a compact cooking space, finding the right tiny kitchen layout ideas can completely transform the way you cook, organize, and enjoy your home. Whether you live in a studio apartment, a cozy bungalow, or a townhouse with a narrow kitchen, the good news is that small does not have to mean cramped or chaotic. With the right layout strategy and smart storage solutions, even the tiniest kitchen can feel open, efficient, and even beautiful. In this guide, I am sharing 20+ of the most practical and inspiring tiny kitchen layout ideas for 2026 that real American households can actually use.
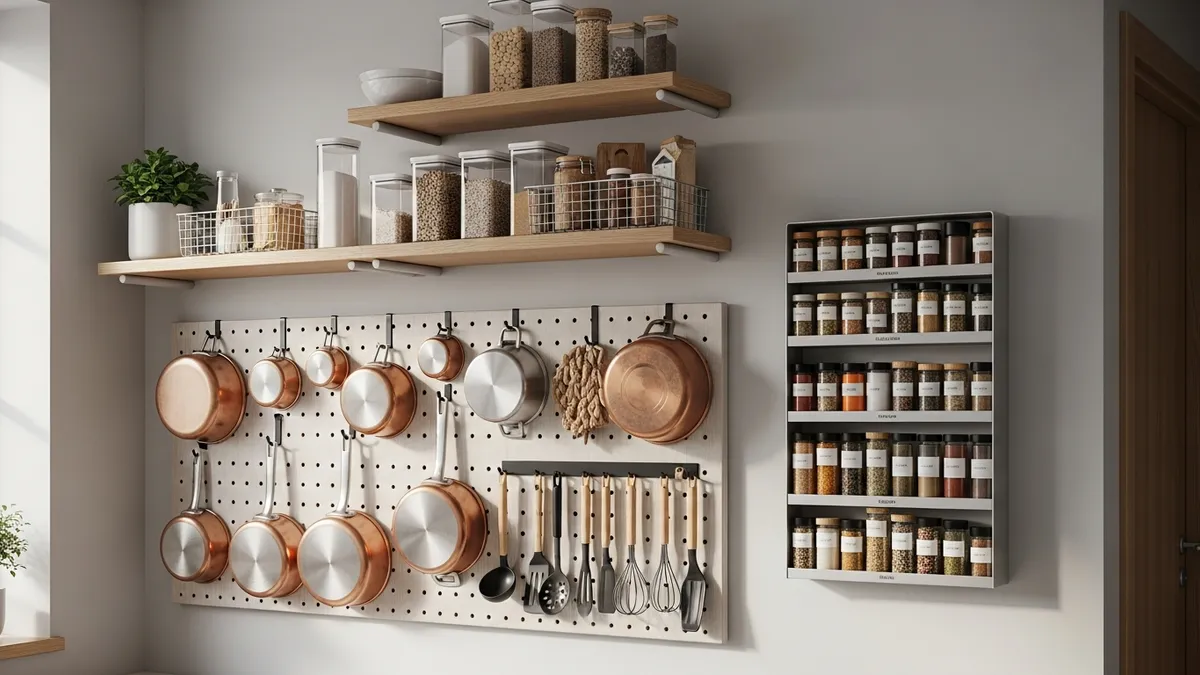
Why Tiny Kitchen Layout Ideas Matter More Than Ever in 2026
The way we think about kitchen design has shifted dramatically. More Americans are living in smaller homes, apartments, and condos than in previous decades, and the kitchen is often one of the most squeezed spaces in the floor plan. The National Kitchen & Bath Association planning guidelines cover kitchen clearances and equipment placement, which are useful references when improving workflow in a tight cooking space. The right layout is not just about looks. It is about creating a workspace that actually functions efficiently for meal prep, storage, and daily routines.
A good tiny kitchen layout accounts for three core principles: the work triangle (the relationship between your sink, stove, and refrigerator), vertical space utilization, and smart storage integration. When these three elements work together, even a kitchen under 80 square feet can feel surprisingly roomy. Let me walk you through the best layout options and organization strategies that work in 2026.
The 6 Most Effective Tiny Kitchen Layout Ideas
Not every small kitchen is the same shape or size. The best layout for your space depends on how your kitchen is oriented and what kind of cooking you do most often. Here are the six layouts that work best for tiny kitchens in American homes.
1. The Galley Kitchen Layout
The galley layout features two parallel rows of countertops and cabinets running along opposite walls. It is one of the most efficient tiny kitchen layout ideas because it creates a straight-line workflow with zero wasted steps. Chefs love this layout because everything is within arm's reach.
- Keep one wall for cooking (stove and prep space) and the other for storage and the sink
- Use the wall above the counters for open shelving or wall-mounted racks
- Choose light cabinet colors to make the narrow corridor feel more open
- Add a hanging kitchen shelf above one counter to store everyday items without using counter space
- Keep the aisle at least 36 inches wide for comfortable movement, or 48 inches if two people cook together
2. The L-Shaped Kitchen Layout
The L-shaped layout uses two adjoining walls to create an open kitchen that flows naturally into a dining or living area. This is one of the most popular tiny kitchen layout ideas for open-concept apartments and small homes.
- The corner created by the L offers great storage potential with a lazy Susan or pull-out corner cabinet
- Place the refrigerator at the end of one arm of the L so it does not interrupt the workflow
- Use the open side of the L to add a small island on wheels or a breakfast bar if space allows
- Install upper cabinets along both walls to maximize vertical storage
3. The Single-Wall Kitchen Layout
Sometimes called a one-wall kitchen, this layout is the most space-efficient option for studio apartments or very narrow spaces. All appliances, storage, and prep space line up against a single wall.
- Focus heavily on vertical storage since counter space is extremely limited
- A fold-down wall table or a rolling cart can serve as extra prep space when needed
- Use airtight food storage containers to keep pantry items neatly stacked on open shelves above the countertop
- Choose slim or counter-depth appliances to keep the footprint as small as possible
4. The U-Shaped Kitchen Layout
The U-shaped layout wraps storage and countertops around three walls, giving you the most counter and cabinet space of any tiny kitchen layout. It works best when the kitchen is at least 8 feet wide.
- The U-shape creates a natural enclosed workflow, which is ideal for solo cooks
- Use every corner with smart pull-out or rotating storage inserts
- Keep one wall as a visual break with open shelving instead of upper cabinets to prevent the space from feeling too enclosed
- Add task lighting under upper cabinets to make the workspace feel brighter
5. The Peninsula Kitchen Layout
A peninsula is a counter extension attached to one wall or cabinet run that juts out into the room. It adds prep space and doubles as a casual dining spot, making it a brilliant tiny kitchen layout idea for homes without a separate dining room.
- Use the peninsula overhang for bar stools to create a quick breakfast nook
- Build storage into the base of the peninsula with drawers or open shelving on the non-kitchen side
- A peninsula works especially well with an L-shaped base layout
6. The Galley with Island Layout
For slightly larger tiny kitchens, adding a narrow rolling island to a galley layout can provide extra prep space and storage without committing to permanent construction. This flexible approach is one of the most versatile tiny kitchen layout ideas in 2026.
- Choose an island on locking casters so you can move it out of the way when not in use
- Look for an island with built-in shelving, drawers, or a towel bar on the sides
- Keep the island no more than 24 inches deep to preserve walkway space
Vertical Storage: The Secret Weapon in Any Tiny Kitchen Layout
No matter which tiny kitchen layout you choose, going vertical is always the right move. Floor space is precious, but wall space is often completely underutilized. Here are the best vertical storage strategies I recommend for any small kitchen.
Stack Your Shelves to the Ceiling
Upper cabinets that stop 12 to 18 inches below the ceiling leave a dead zone that collects dust. Extend your cabinets all the way to the ceiling to gain a full extra row of storage. Use that top row for items you do not access every day, like seasonal baking supplies or extra small appliances.
Install Open Shelving on Empty Walls
Open shelves are a favorite tiny kitchen layout idea because they are affordable, easy to install, and make the space feel more open than solid upper cabinets. Display your most-used items and keep everything neatly organized with airtight storage containers for food so your pantry staples look tidy and stay fresh at the same time.
Use a Wall-Mounted Spice Rack
A wall-mounted spice rack takes your spice collection completely off the counter and puts it at eye level near the stove where you actually need it. This one move alone can free up several inches of precious counter space.
Add a Pegboard or Rail System
A pegboard or a Scandinavian-style rail system on the backsplash or an empty wall lets you hang utensils, small baskets, paper towel holders, and even small pots. This keeps your counters clear and puts everything you need within reach.
Mount a Pot Rack Overhead
If your ceiling height allows it, a ceiling-mounted or wall-mounted pot rack is one of the most dramatic space-saving moves you can make in a tiny kitchen. Pots and pans are bulky items that eat up cabinet space, so getting them off the shelves and onto a rack is a game changer.
Smart Countertop Organization for Tiny Kitchen Layouts
Your countertop is your primary work surface, so keeping it clear and organized is essential regardless of which tiny kitchen layout you use. Here are the best practices for a functional, uncluttered countertop.
Only keep what you use every single day on the counter. If you use your coffee maker every morning, it earns a spot on the counter. If you use your blender once a week, store it in a cabinet. This simple rule alone can reclaim several square feet of workspace.
Use matching containers for a streamlined look. Mismatched bags and boxes make a small kitchen look messy and smaller than it actually is. Switching to a uniform set of food storage containers for your pantry instantly creates a cleaner, more organized appearance. Decant your flour, sugar, pasta, coffee, and cereals into labeled, stackable containers.
Choose compact, multi-function appliances. In a tiny kitchen, every appliance should earn its spot. A toaster oven that also air fries, or an Instant Pot that replaces five different appliances, is a much smarter choice than having several single-purpose gadgets.
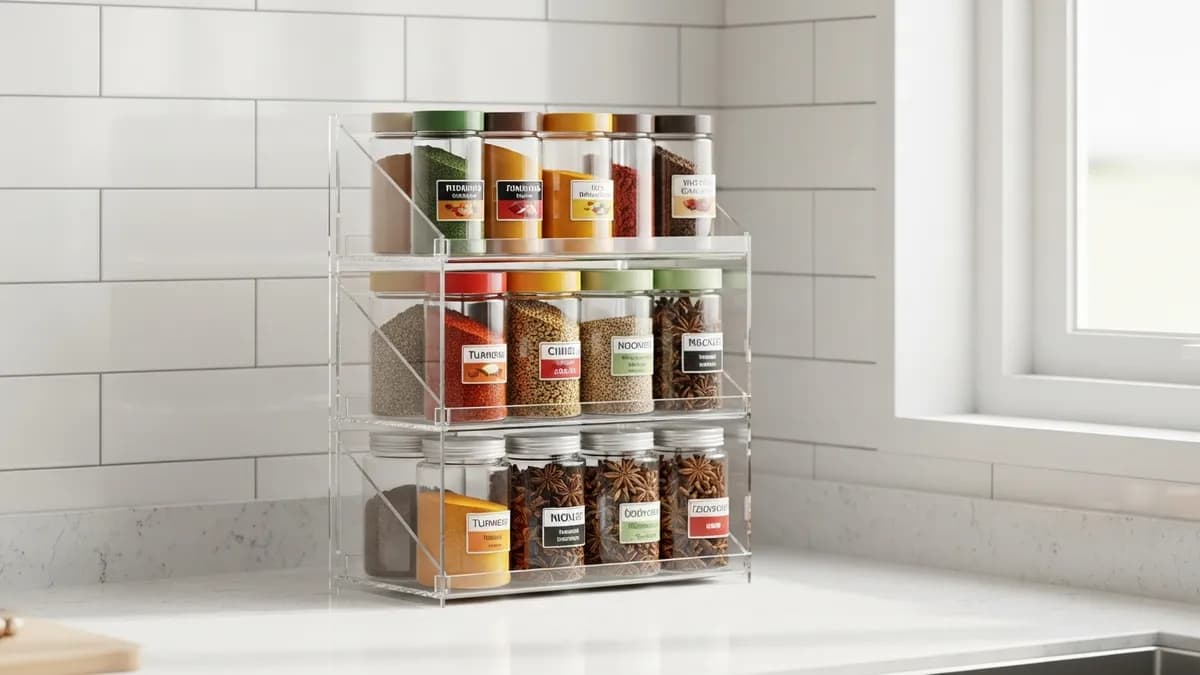
Use a tiered counter shelf. A small riser or two-tier shelf organizer on the counter lets you stack items without taking up more footprint. It is especially useful near the stove for oils, sauces, and frequently used seasonings.
Lighting and Color Tricks That Make Tiny Kitchens Feel Bigger
A smart layout is only half the battle. How your tiny kitchen looks visually has a huge impact on how it feels to work in. Architectural Digest's small-kitchen design guide highlights reflective surfaces, open shelving, and light as practical ways to make a compact kitchen feel more spacious.
Choose Light, Neutral Cabinet Colors
White, cream, light gray, and pale sage cabinets reflect natural and artificial light, making a small kitchen feel more open and airy. Dark cabinets can look stunning in large kitchens, but in a tiny space they tend to close things in.
Add Under-Cabinet Lighting
LED strip lights under upper cabinets illuminate the countertop work area and eliminate dark shadows that make a small kitchen feel cramped. They are also energy-efficient and easy to install with peel-and-stick options.
Use a Mirrored or Glossy Backsplash
A glossy subway tile or a mirrored backsplash panel bounces light around the room and creates the illusion of depth. This is a particularly effective trick in a single-wall or galley tiny kitchen layout.
Maximize Natural Light
If your kitchen has a window, do not block it with heavy curtains or bulky items on the sill. Keep the window treatment simple and light, and avoid placing tall items in front of the glass. Natural light is one of the best free tools for making a small space feel larger.
The Best Storage Products for Tiny Kitchen Layouts
Beyond layout and visual tricks, the right storage products make an enormous difference in how functional a tiny kitchen actually is day to day. Here are my top product categories for any small kitchen in 2026.
The right storage products do not just add space. They transform a chaotic tiny kitchen into a calm, efficient workspace where cooking actually becomes enjoyable.
Stackable airtight containers are the single best investment for a tiny kitchen pantry. They eliminate bulky bags and boxes, keep food fresher longer, and create a uniform, tidy look on open shelves. Explore the best airtight storage containers for food to find options in a range of sizes for everything from flour and sugar to coffee and snacks.
A three-tier spice rack is a compact way to organize all your spices without taking up a full drawer or cabinet shelf. Check out the complete 2026 buying guide for 3-tier spice racks to find the right size and style for your space.
A compact dish drying rack is essential in any tiny kitchen. Look for a slim model that fits beside the sink without extending into your prep zone. The best small dish racks for compact kitchens come in a range of sizes starting at just 12 inches wide.
A rolling kitchen cart serves as extra prep space, extra storage, and can even double as a small island. Look for one with shelves, hooks, and a butcher block top for maximum versatility.
Drawer organizers keep utensil drawers from becoming a jumbled mess. In a tiny kitchen where every inch counts, a well-organized drawer means you can find what you need instantly without digging through clutter. Browse kitchen drawer organizer ideas for inspiration.
You can find many of these solutions in the Sesoris kitchen and home organization collections, all curated with small-space living in mind.
Tiny Kitchen Layout Ideas for Open-Concept Spaces
Many modern American homes combine the kitchen with the living or dining area in an open floor plan. This presents unique challenges and opportunities for tiny kitchen layouts. The kitchen needs to be functional, but it also needs to look attractive since it is on full display from the rest of the living space.
Use a consistent color palette across the kitchen and the adjacent living area to create visual flow and make both spaces feel larger.
Choose cabinets with clean, handle-free fronts (push-to-open or integrated handles) to give the kitchen a sleek, uncluttered appearance that blends naturally into the living space.
Use the kitchen island or peninsula as the boundary between the kitchen zone and the living area. This defines the space without needing a wall, and it adds useful prep and dining surface at the same time.
Keep the countertops as clear as possible. In an open-concept tiny kitchen layout, your counters are always visible from the sofa or dining table. Clutter is immediately noticeable, so investing in good storage that keeps things off the counter is even more important here.
Add a stylish rug at the kitchen boundary to visually define the cooking zone and add warmth to what might otherwise be an all-hard-surface space.
Common Tiny Kitchen Layout Mistakes to Avoid
Even with the best intentions, it is easy to make design decisions that work against you in a small kitchen. Here are the most common mistakes I see and how to avoid them.
- Ignoring the work triangle. Placing the sink, stove, and refrigerator too far apart or in a layout that forces you to cross the room constantly will make cooking feel exhausting. Plan your layout so these three elements form a compact, efficient triangle.
- Over-filling the counters. It is tempting to use every inch of counter space for storage, but this actually makes the kitchen feel smaller and harder to work in. Keep surfaces clear and move storage to vertical spaces instead.
- Choosing furniture that is too large. A dining table, island, or cart that is too big for the space blocks movement and makes everything feel crowded. Always measure twice before buying.
- Neglecting lighting. A poorly lit tiny kitchen feels like a cave. Layer your lighting with overhead fixtures, under-cabinet lights, and a window treatment that lets in maximum natural light.
- Skipping a cohesive storage system. Random bins, mismatched containers, and a mix of open bags all contribute to visual noise that makes a small kitchen feel chaotic. Invest in a uniform storage system from the start. Browse the Sesoris best sellers for kitchen storage essentials that work together as a system.
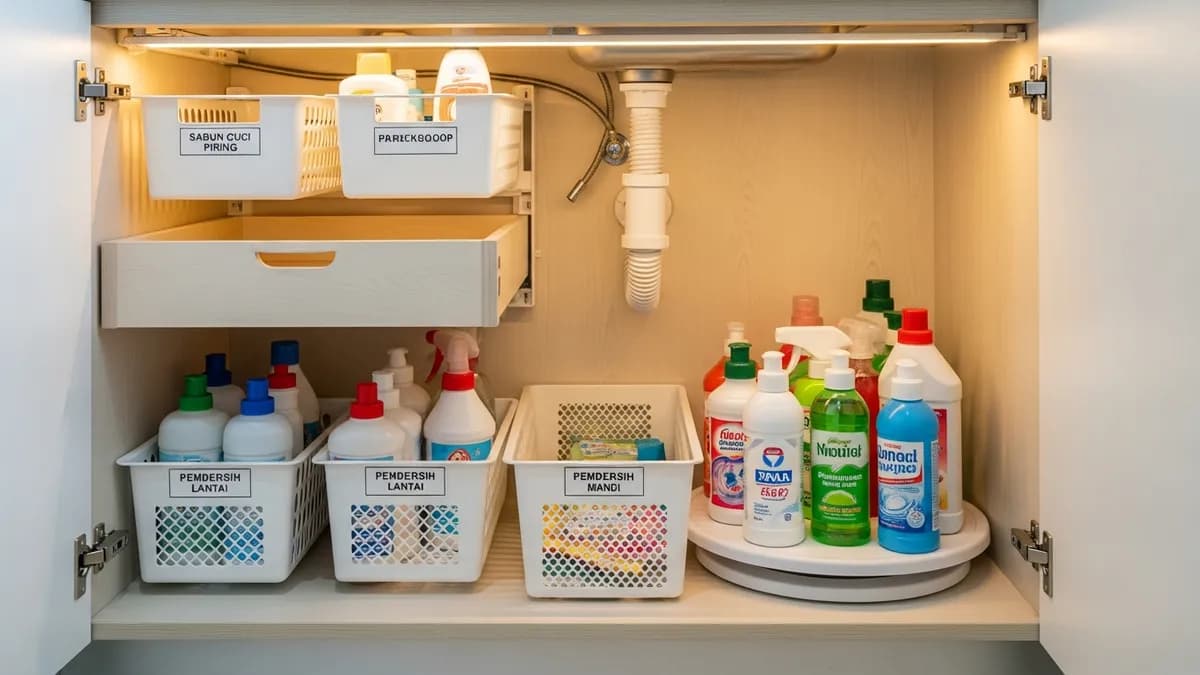
- Forgetting about the inside of cabinet doors. The inside of cabinet doors is prime real estate in a tiny kitchen. Mount small racks, hooks, or organizers on the inside of cabinet doors to store cutting boards, lids, measuring cups, or cleaning supplies.
Related Products from Sesoris
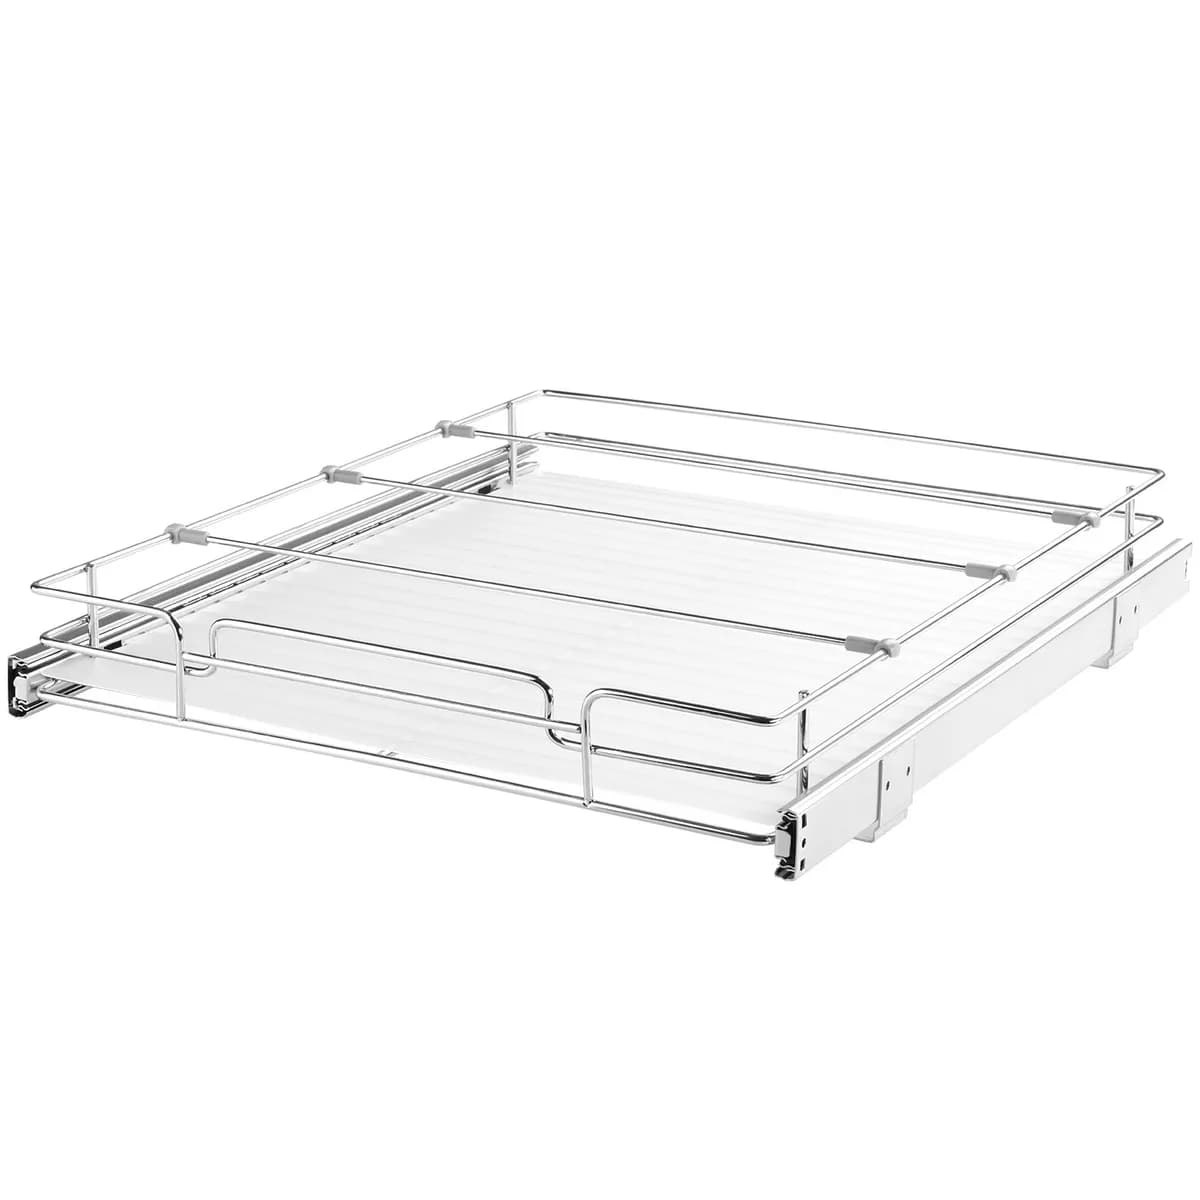
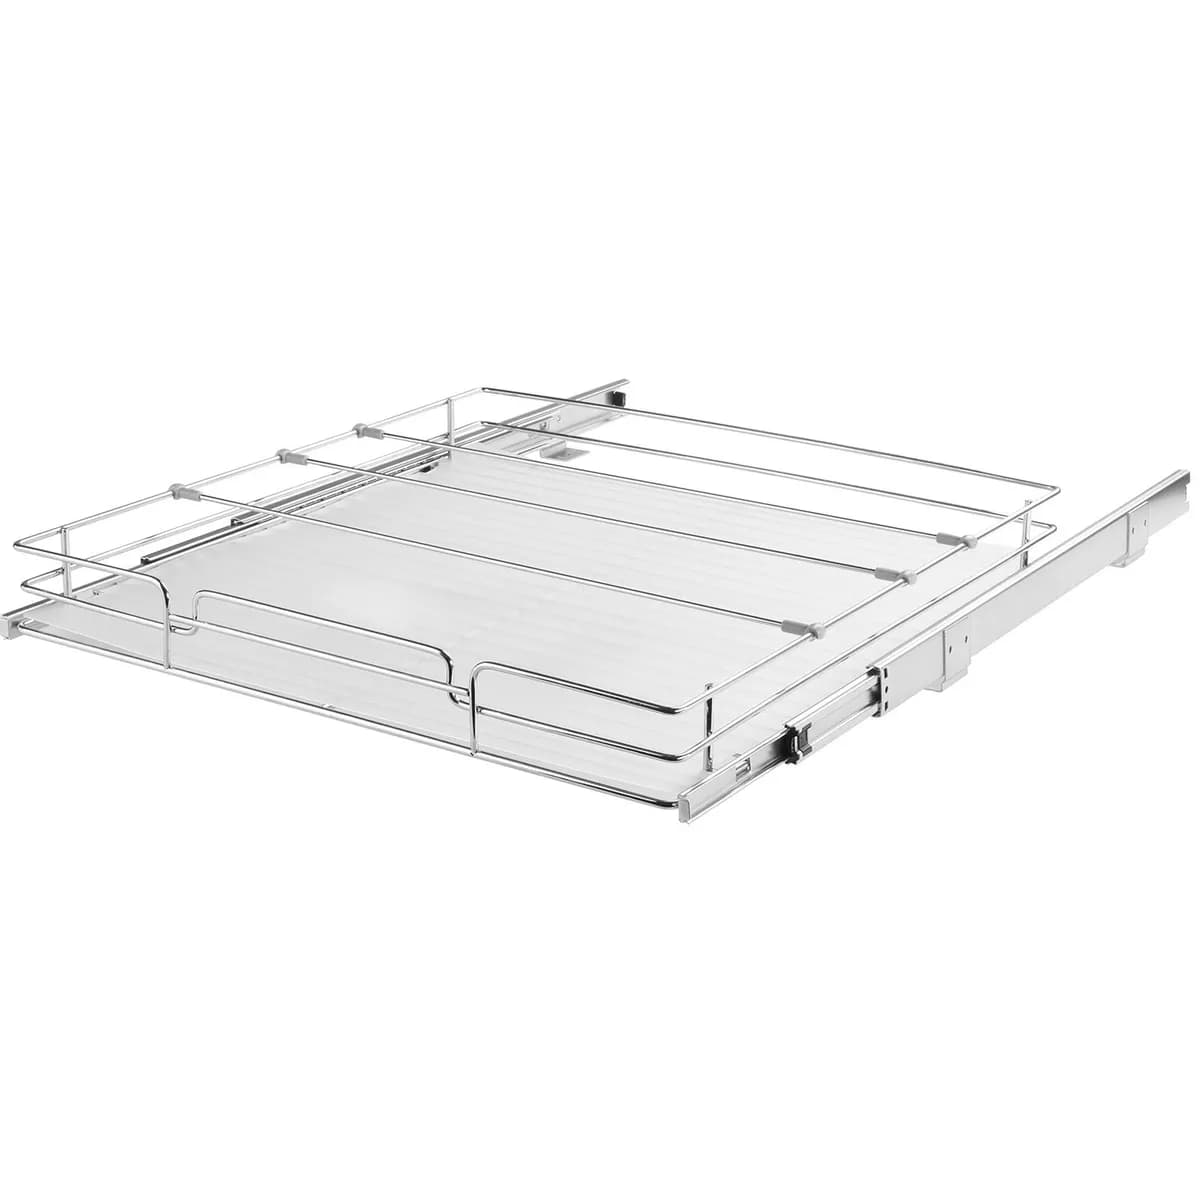
If you want to turn this guide into a real setup, start with Pull-Out Cabinet Organizer, 14 in. Wide and Double-Layer Bamboo Bread Box. For broader options, browse the Kitchen & Dining collection so the article journey does not stop at reading only.
Our practical rule: choose one product that solves the main clutter problem first, then add supporting organizers only when the daily workflow is already clear. This keeps the shopping path useful, not pushy.
FAQ: Frequently Asked Questions About Tiny Kitchen Layout Ideas
Q: What is the best layout for a very tiny kitchen under 80 square feet?
For a kitchen under 80 square feet, the galley layout or single-wall layout is usually the most efficient choice. Both layouts minimize dead space and create a clear, linear workflow. Pair either layout with maximum vertical storage and a rolling cart for extra prep space when needed.
Q: How do I make a tiny kitchen look bigger without renovating?
Paint the cabinets a light color, add under-cabinet lighting, replace solid upper cabinet doors with glass-front panels or open shelving, use matching storage containers on open shelves, and keep countertops as clear as possible. These changes require no construction and can make a dramatic visual difference.
Q: Can I add an island to a tiny kitchen?
Yes, as long as you have at least 36 inches of clearance on all sides of the island for comfortable movement. A rolling cart-style island is the most flexible option for tiny kitchens because you can move it out of the way when you need more floor space.
Q: What are the best storage products for a tiny kitchen?
Stackable airtight containers for pantry staples, a wall-mounted spice rack, a compact dish drying rack, drawer organizers, and a rolling kitchen cart are the top five storage products I recommend for any tiny kitchen layout. You can explore many of these options in the Sesoris shop.
Q: How do I organize a tiny kitchen with no pantry?
Use every available wall with open shelving, install a three-tier spice rack near the stove, decant pantry staples into stackable airtight containers that stack efficiently on shelves, and use a rolling cart as a mobile pantry. Architectural Digest's small-kitchen design guide is also worth bookmarking for ongoing inspiration.
Conclusion: Find Your Perfect Tiny Kitchen Layout in 2026
Working with a small kitchen is absolutely manageable when you approach it with the right tiny kitchen layout ideas and a smart storage strategy. Whether you choose a galley layout, an L-shape, a single wall, or a U-shape, the keys to success are the same: respect the work triangle, go vertical with your storage, keep counters clear, and invest in cohesive, functional storage products that make every inch count.
The good news is that in 2026, there are more smart, affordable, and stylish products available than ever to help you make the most of your compact cooking space. From stackable airtight containers and wall-mounted spice racks to slim dish racks and rolling islands, the right tools can transform your tiny kitchen from a frustrating squeeze into your favorite room in the house.
Ready to start your tiny kitchen transformation? Explore the full range of kitchen organization solutions at Sesoris and check out our new arrivals for the latest in smart kitchen storage. Live more organized, starting in the kitchen.
Liked this guide?
Get new organizing guides and the occasional new product by email. No spam, unsubscribe anytime.
Related articles
Explore more articles
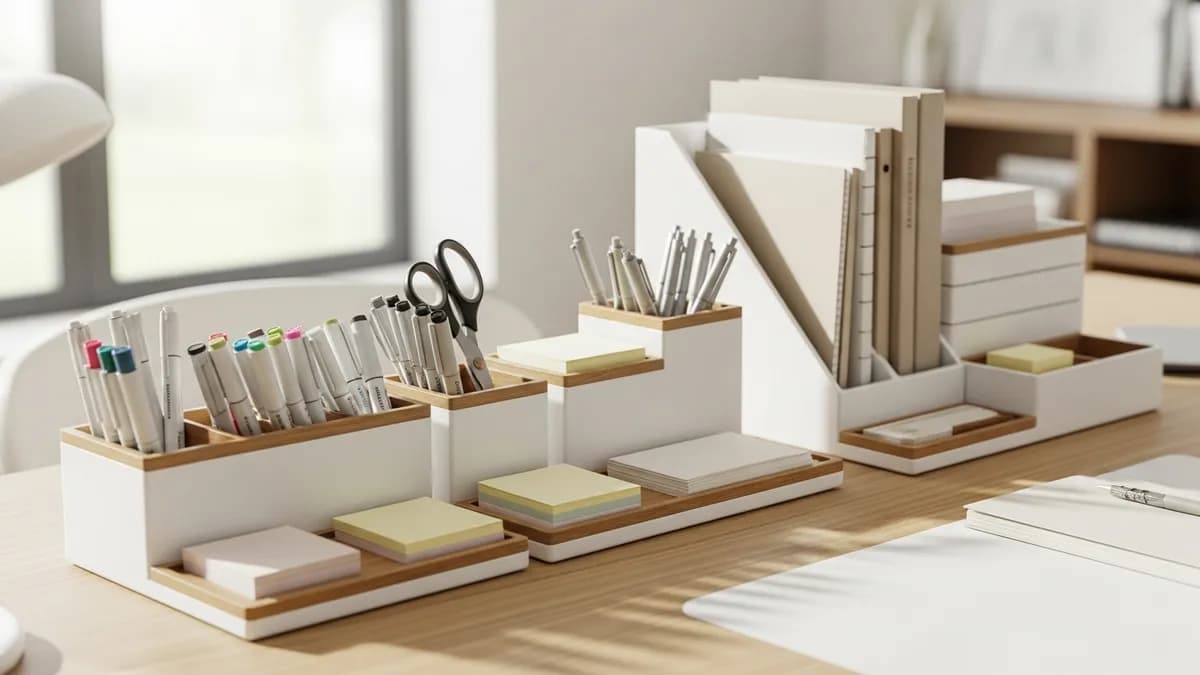
- Office Supplies Organization Ideas for Desks
- 25+ Best Medicine Cabinet Organization Ideas to Transform Your Bathroom in 2026
- 40+ Best Home Storage Ideas to Organize Every Room in 2026
- Home Organization Ideas for Small Spaces: 30+ Smart Solutions to Maximize Every Inch in 2026
- 25+ Best DIY Garage Storage Ideas to Transform Your Space in 2026
- 30+ Best Small Bathroom Storage Ideas to Maximize Every Inch in 2026
- How to Set Up a Desk Organizer Rack: Step-by-Step Tutorial for a Productive Workspace in 2026
- Small Living Room Organization Ideas: 30+ Smart Fixes